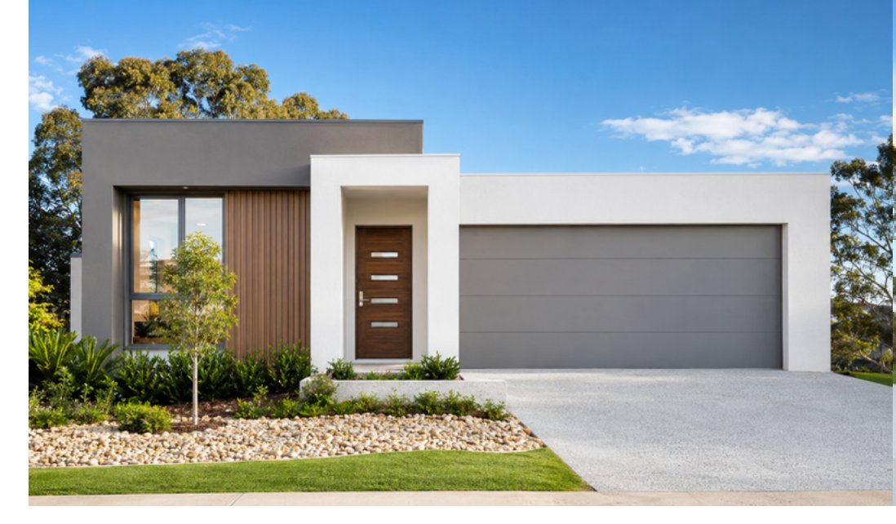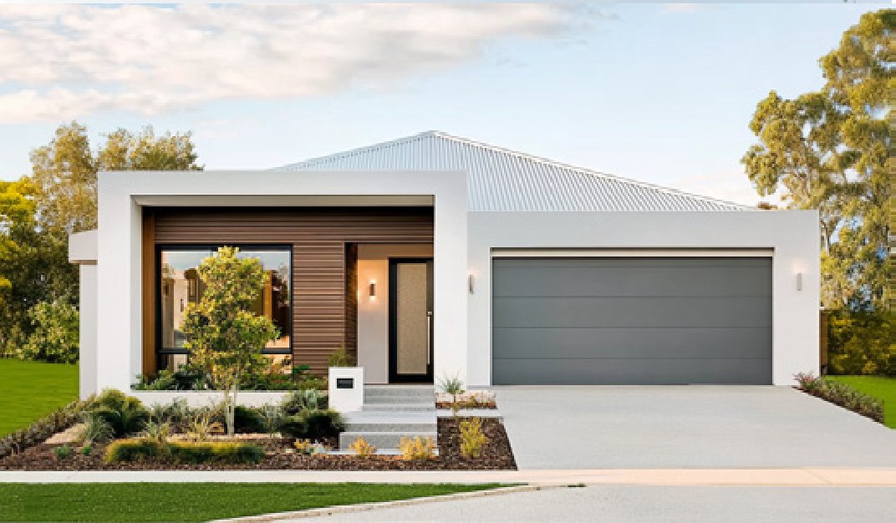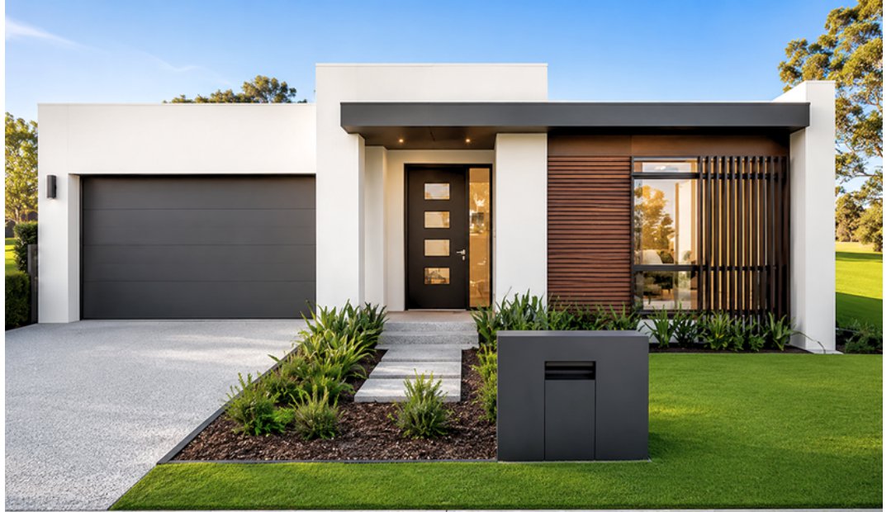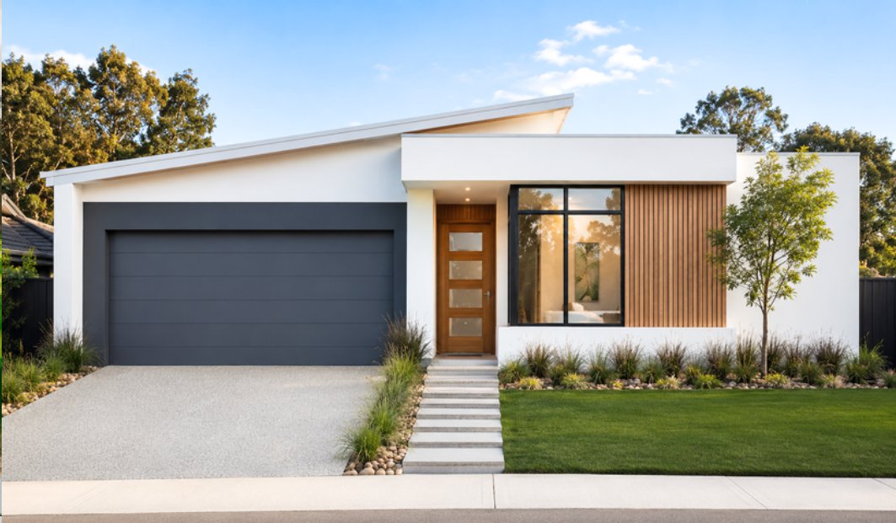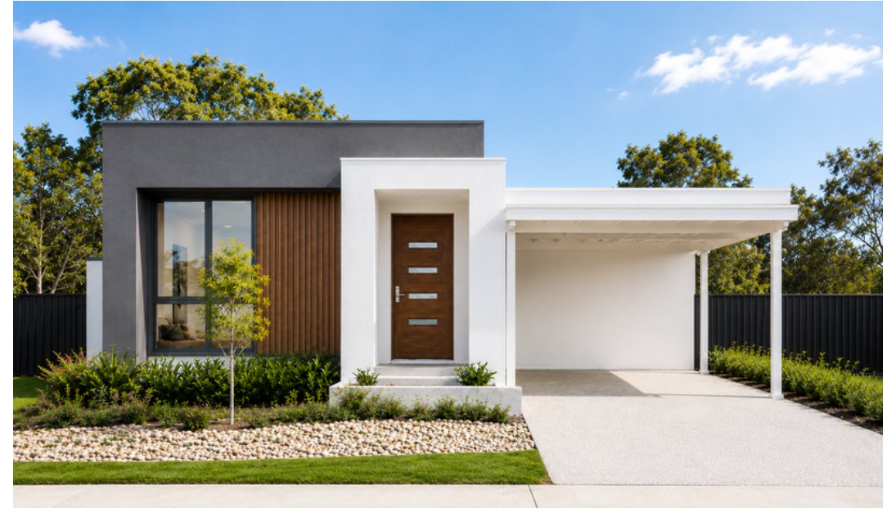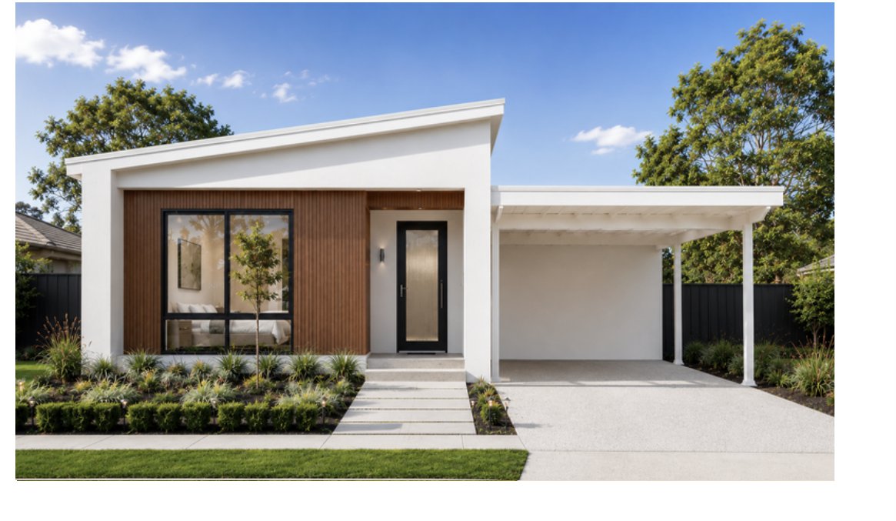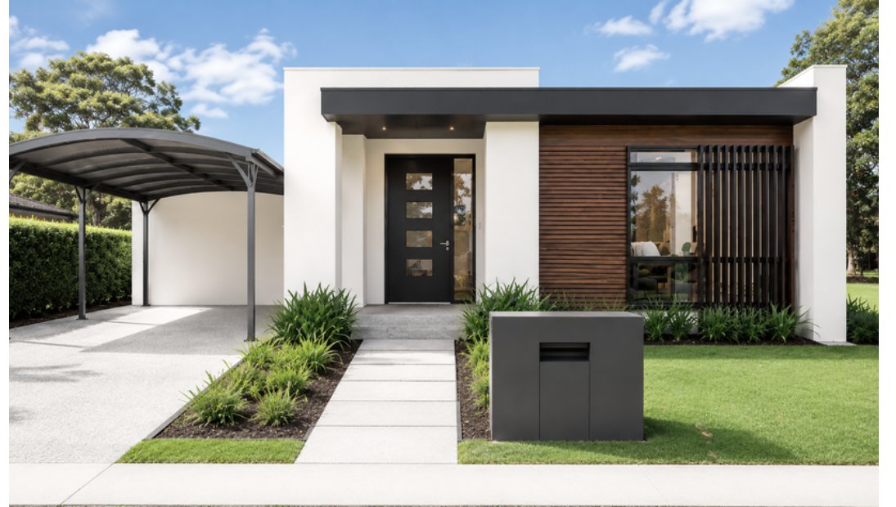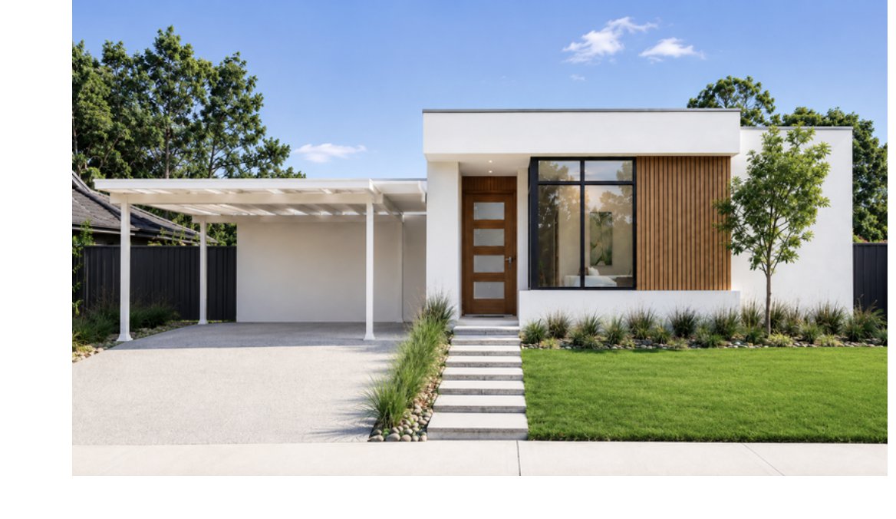
Marigold 3 Bed + 2 Bed Dual Key A
Overall 16,120mm x 18,310mm (approx. 16.1m x 18.3m), single storey.
A three-bedroom main dwelling with a self-contained two-bedroom area — two independent living areas under one roof, in a compact footprint.
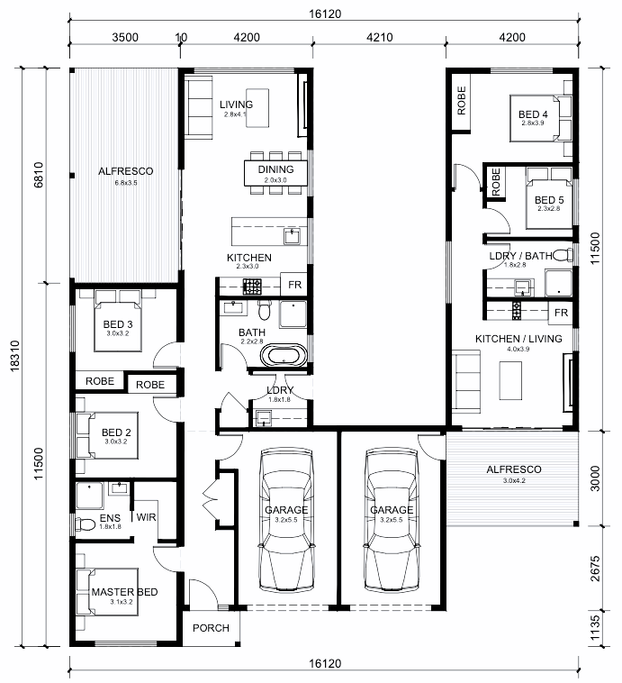
Main dwelling
- Master bedroom with ensuite and walk-in robe
- Bedrooms 2 and 3 with robes
- Main bathroom and separate laundry
- Living and dining areas with central kitchen
- Alfresco 6.8 x 3.5
Secondary living area
- Bedrooms 4 and 5 with robes
- Combined laundry / bathroom
- Own kitchen and living area
- Alfresco 3.0 x 4.2
Shared
- Two garage spaces, 3.2 x 5.5 each
- Porch entry
Drawings are preliminary and subject to final contour survey and council approval.