Chaya
One bedroom, open plan
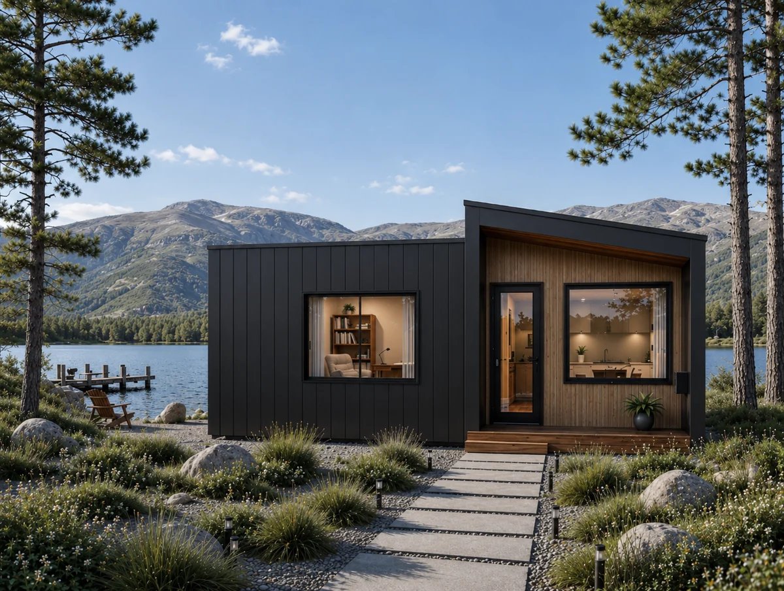
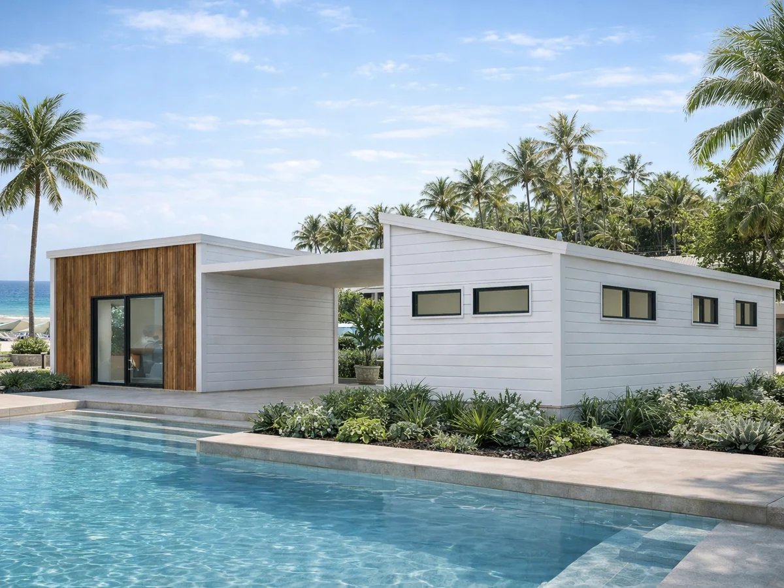
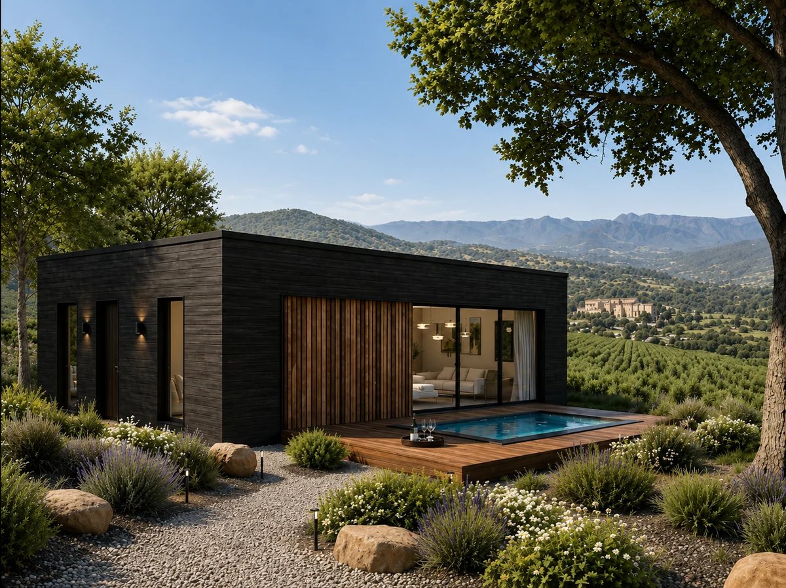
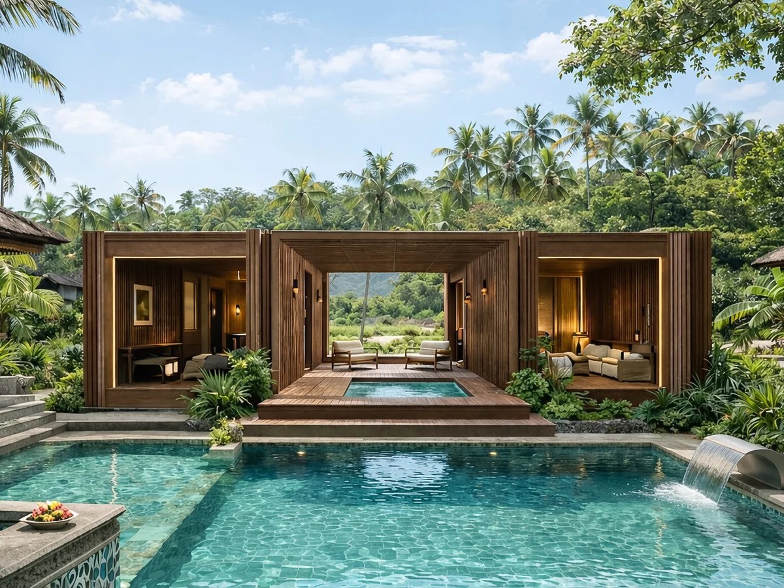
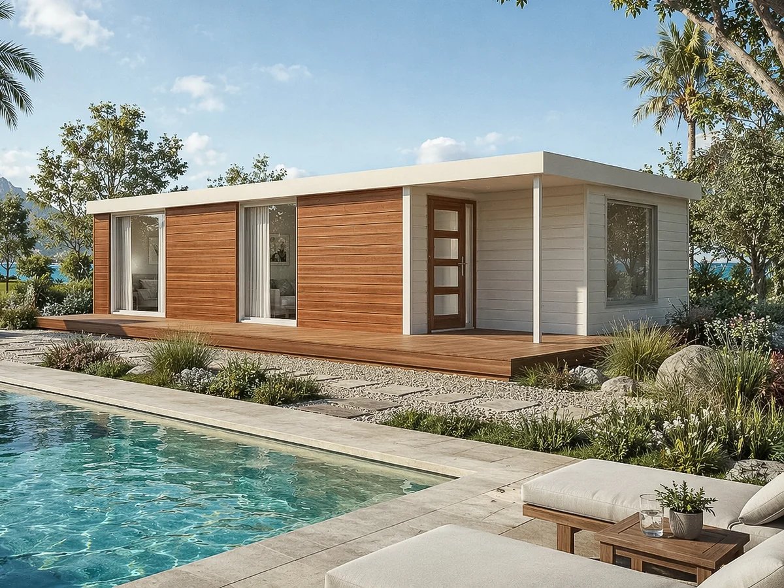
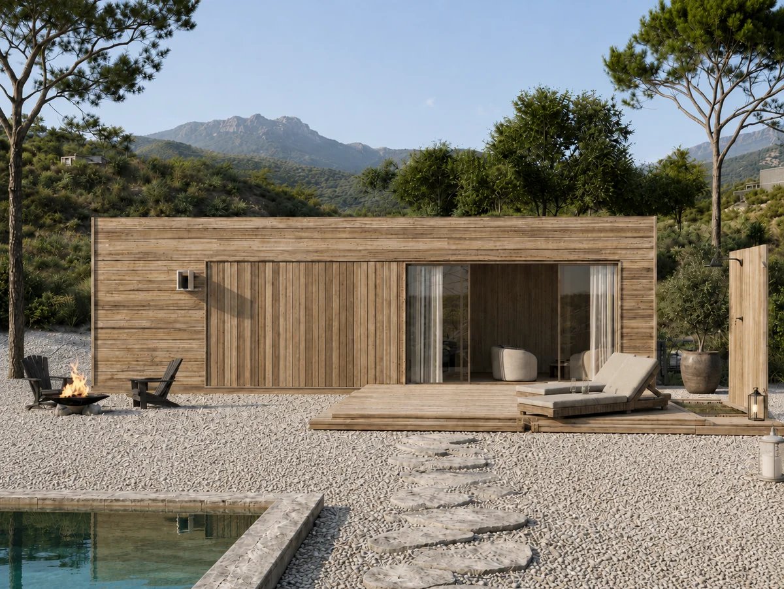
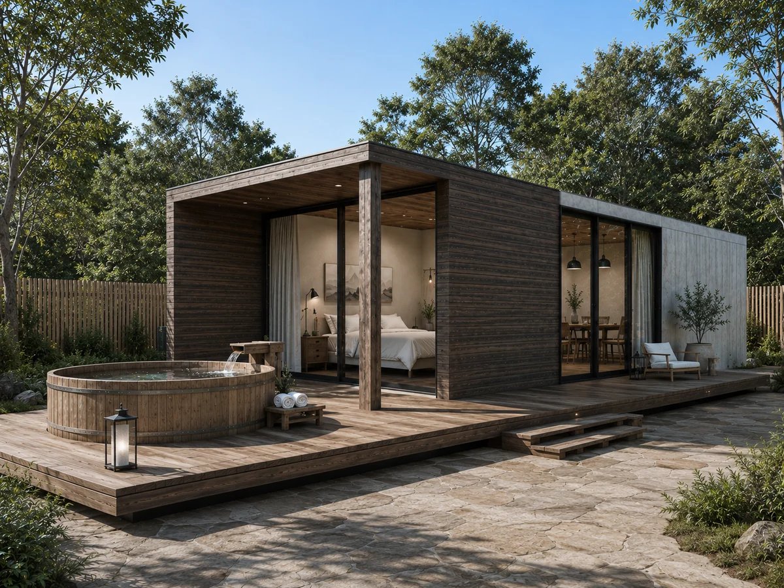
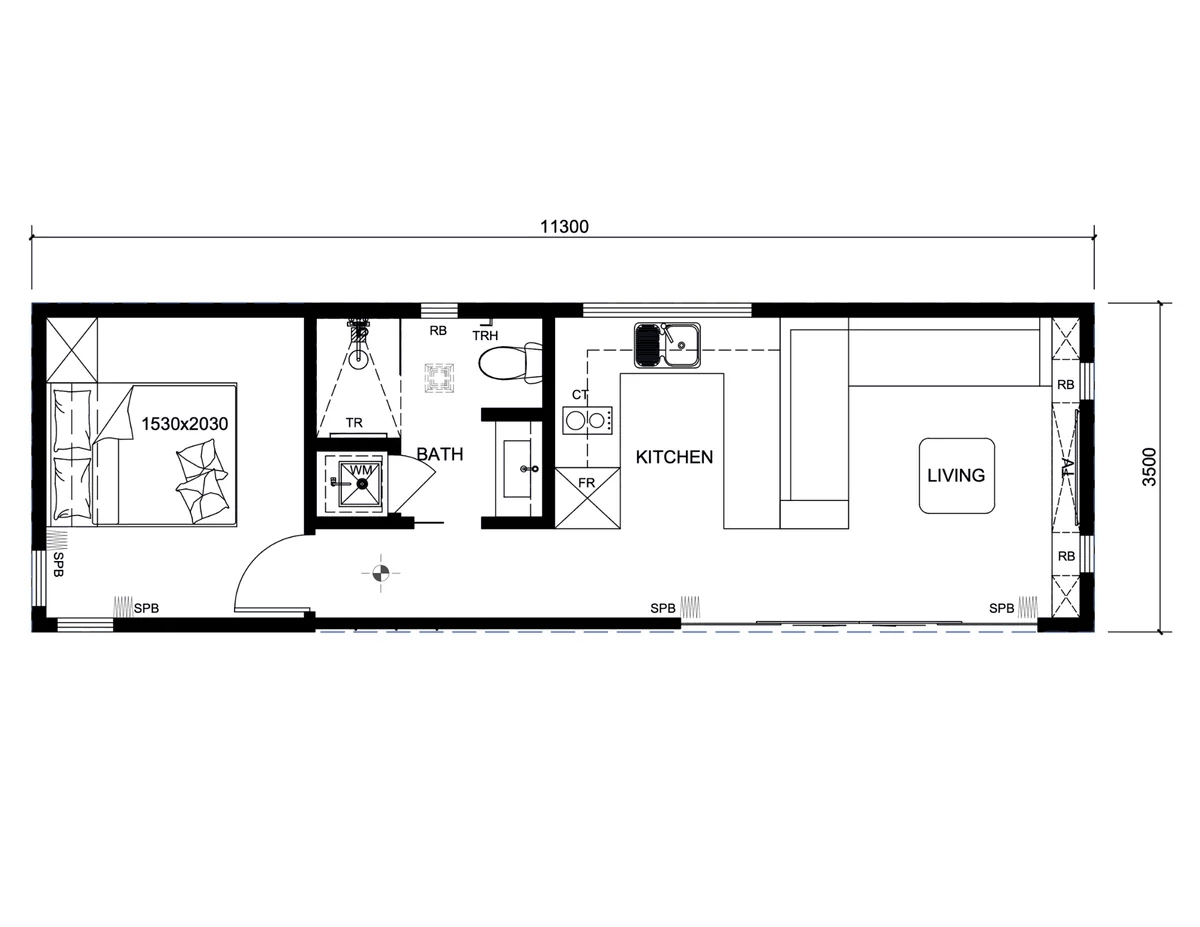
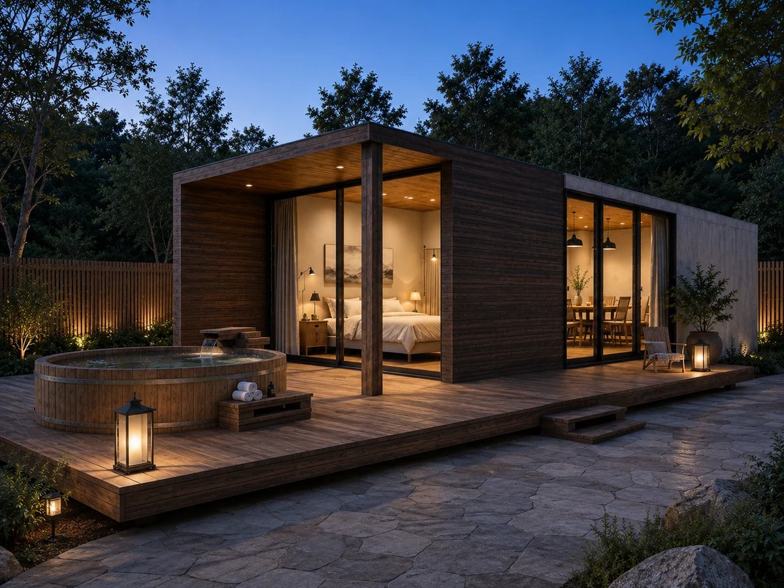
A single-module design with one bedroom at one end and an open kitchen and living area at the other, arranged in a narrow 3.5m wide footprint suited to tight or sloping sites.
Bedrooms
1 bedroom
Bathrooms
1 bathroom
Footprint
11,300mm x 3,500mm
Layout
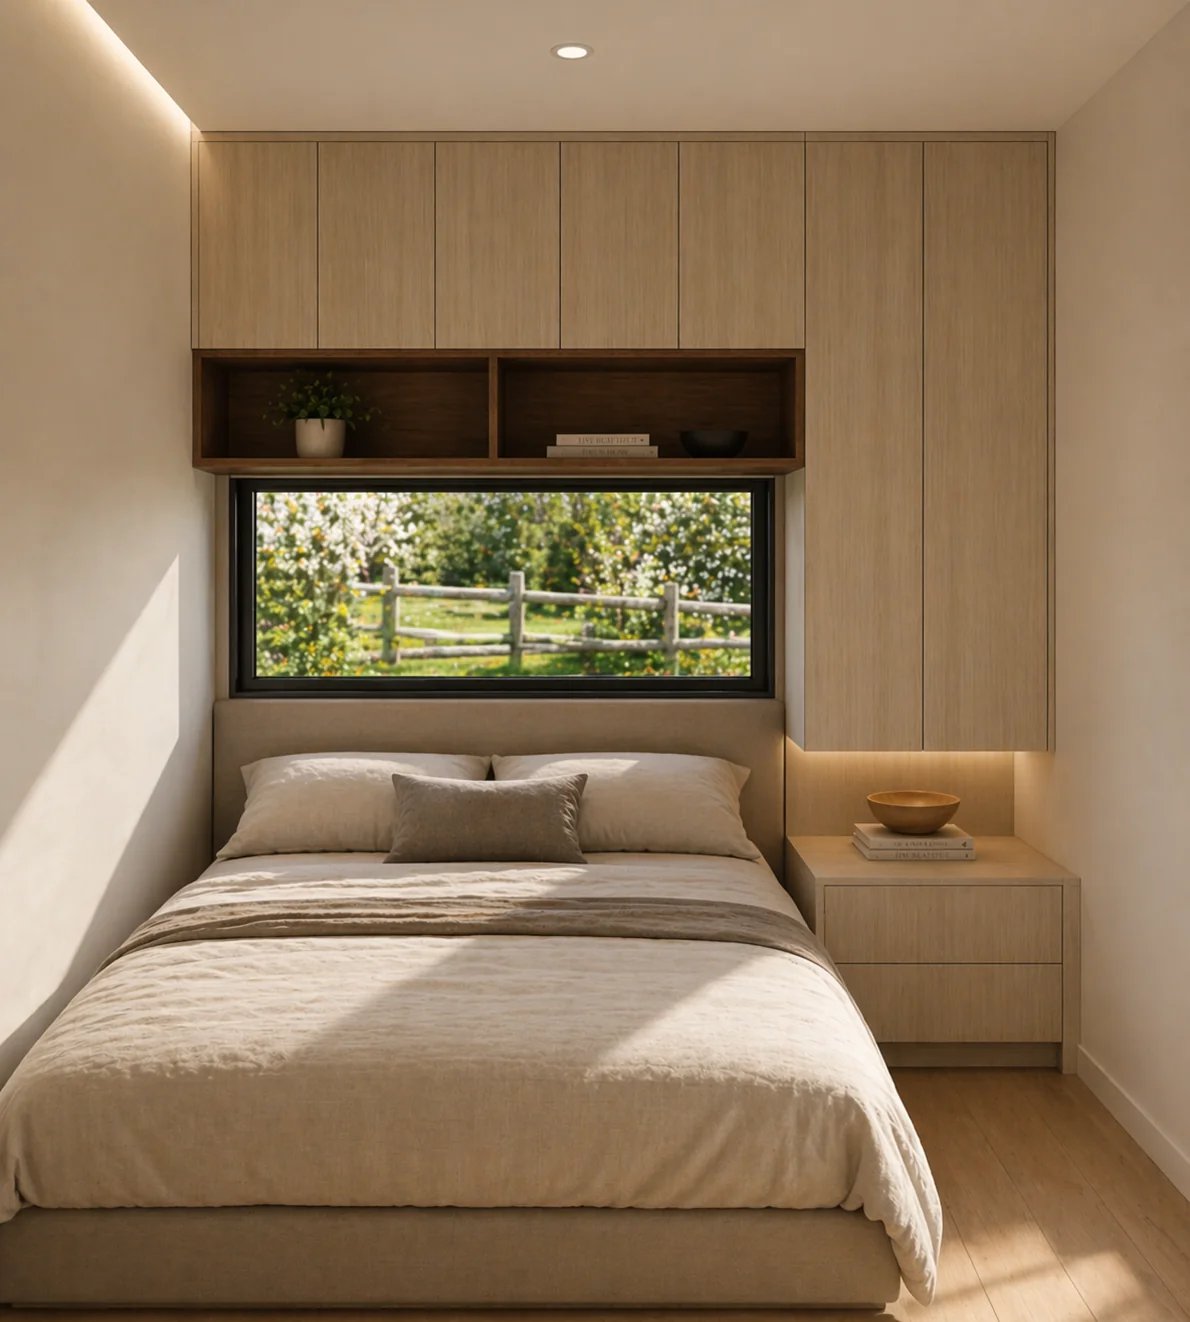
- Queen bedroom
- Bathroom with integrated laundry
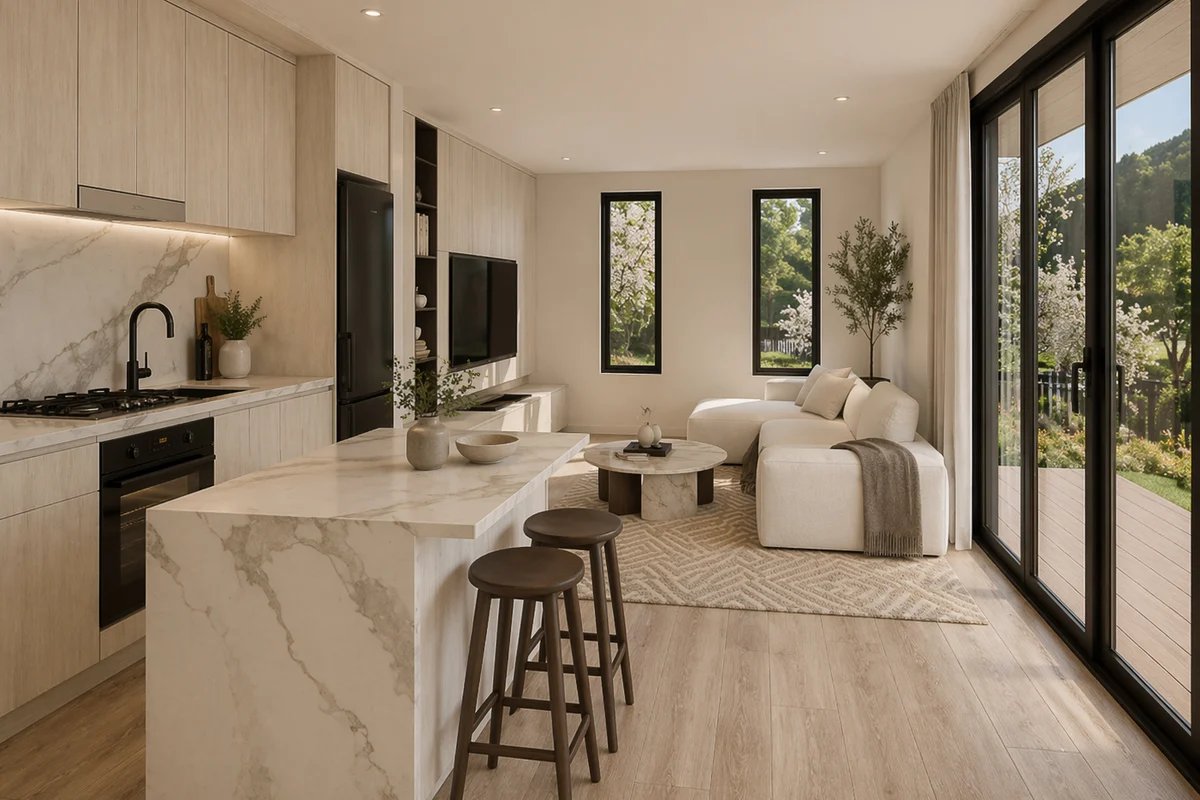
- Open kitchen and living area
Gallery
Drawings are preliminary and subject to final contour survey and council approval.