Sieta
Two bedrooms with alfresco
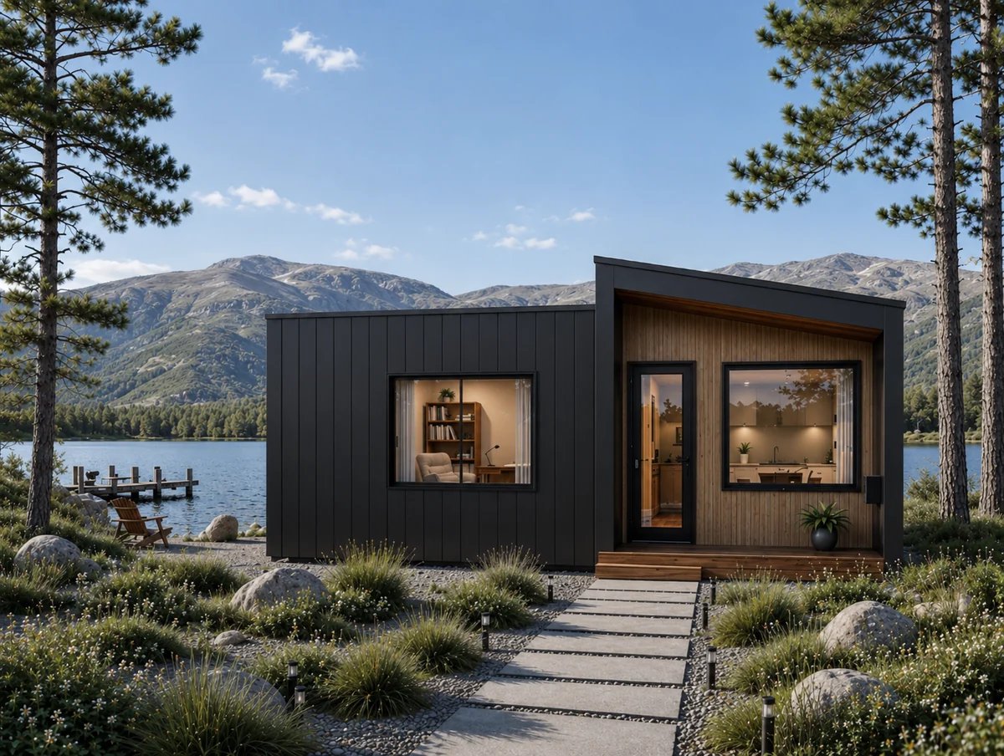
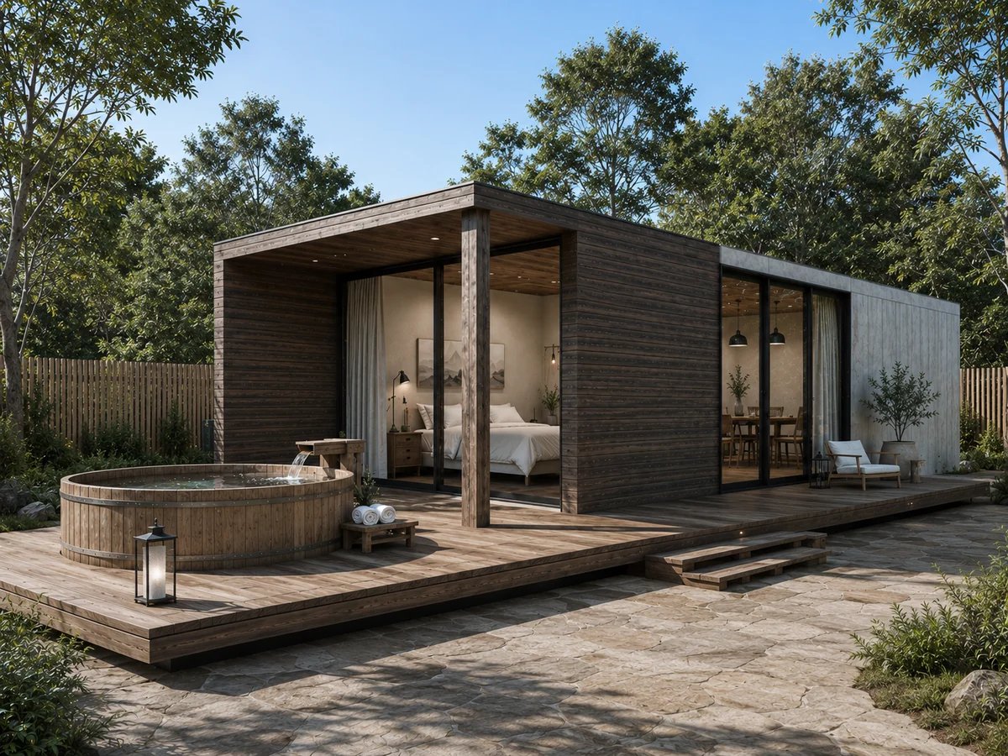
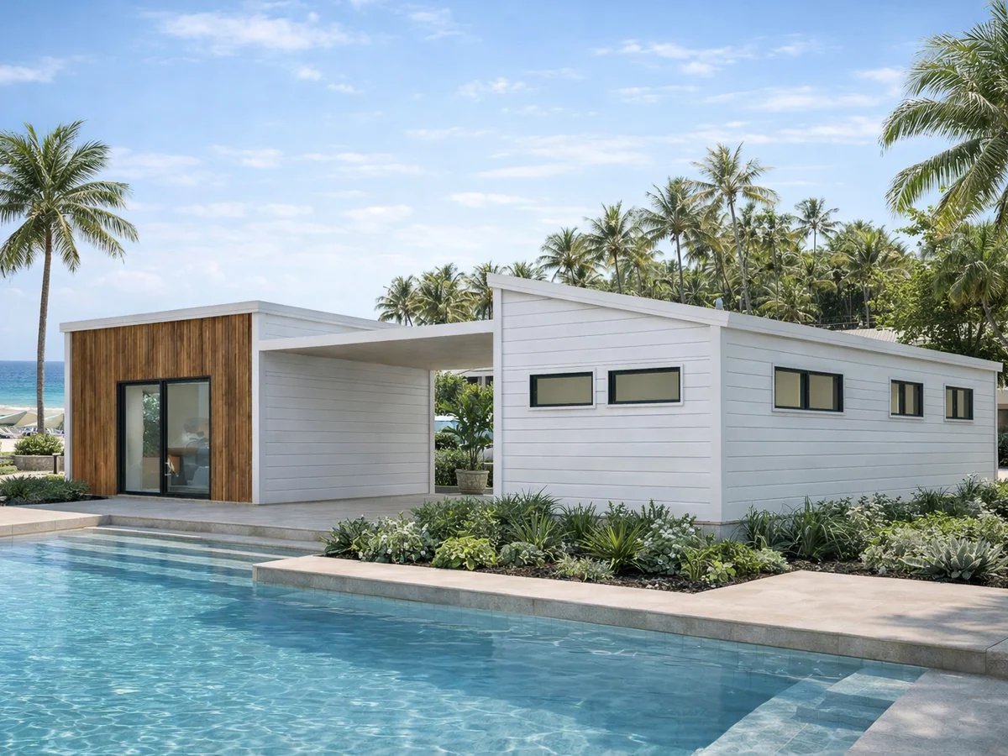
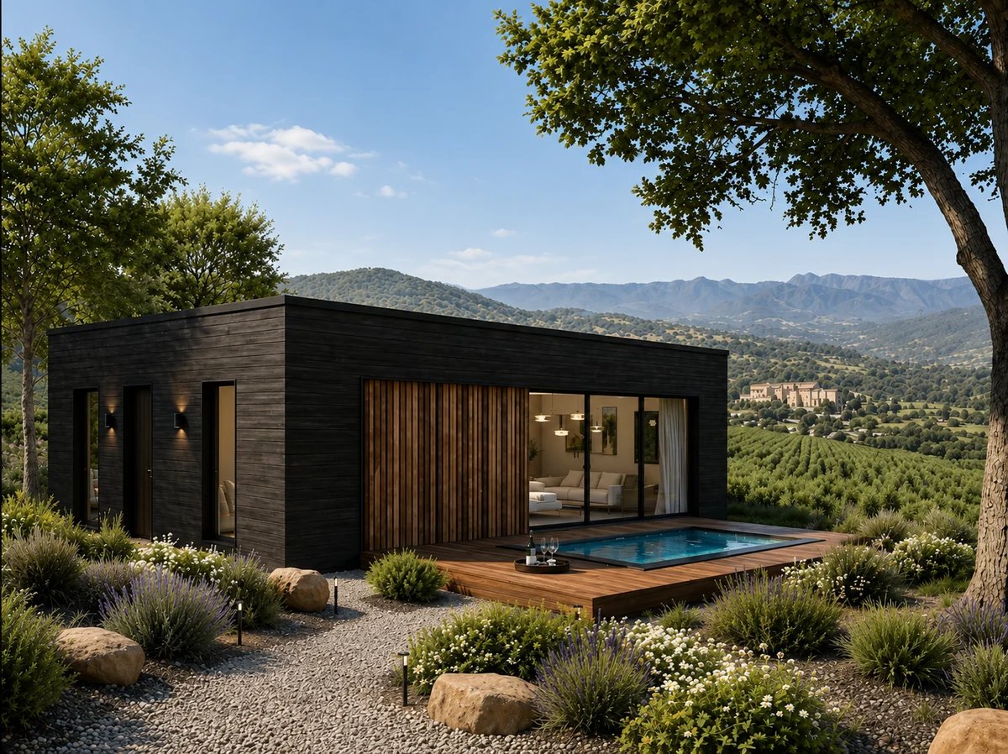
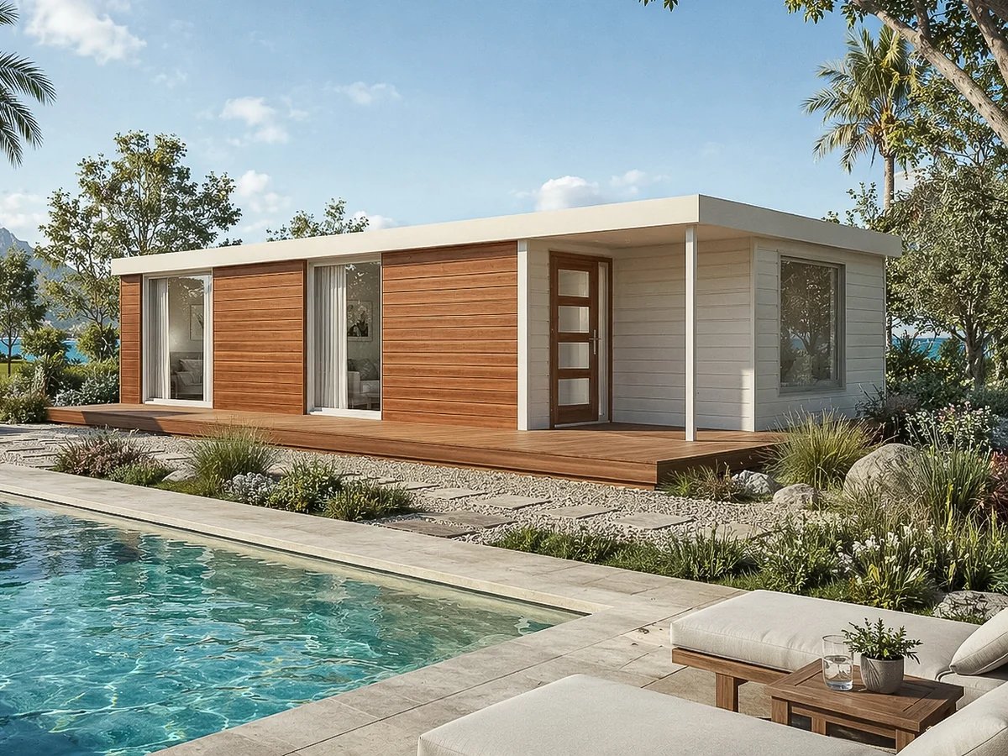
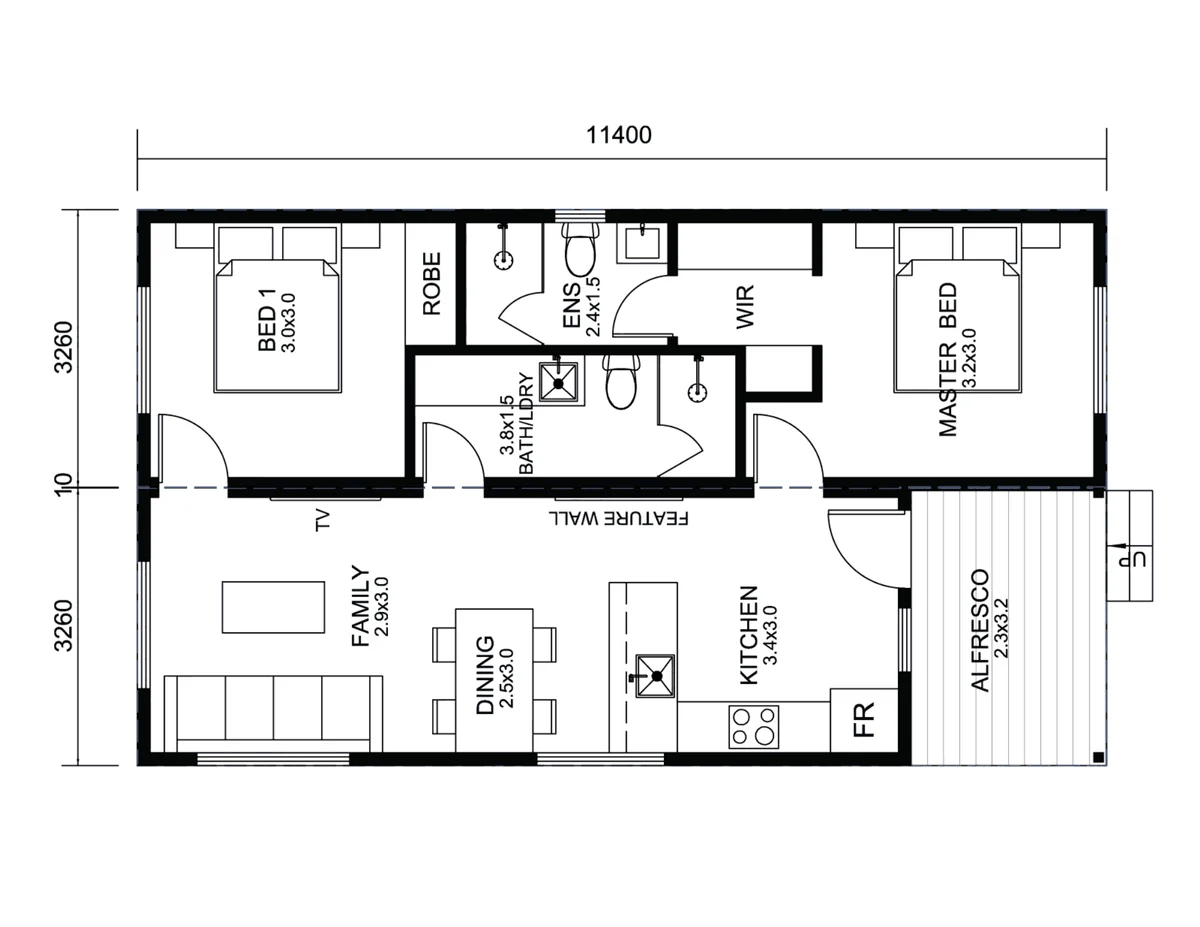
A two-bedroom plan with the master set behind a walk-in robe and ensuite, and a family, dining and kitchen zone opening to an alfresco area behind a feature wall.
Bedrooms
2 bedrooms
Bathrooms
2 bathrooms (bath/laundry plus ensuite)
Footprint
11,400mm x 6,530mm
Layout
- Master bedroom with walk-in robe and ensuite
- Bedroom 1 with robe
- Combined bathroom and laundry
- Family, dining and kitchen
- Alfresco 2.3 x 3.2 and feature wall
Gallery
Drawings are preliminary and subject to final contour survey and council approval.