Foren
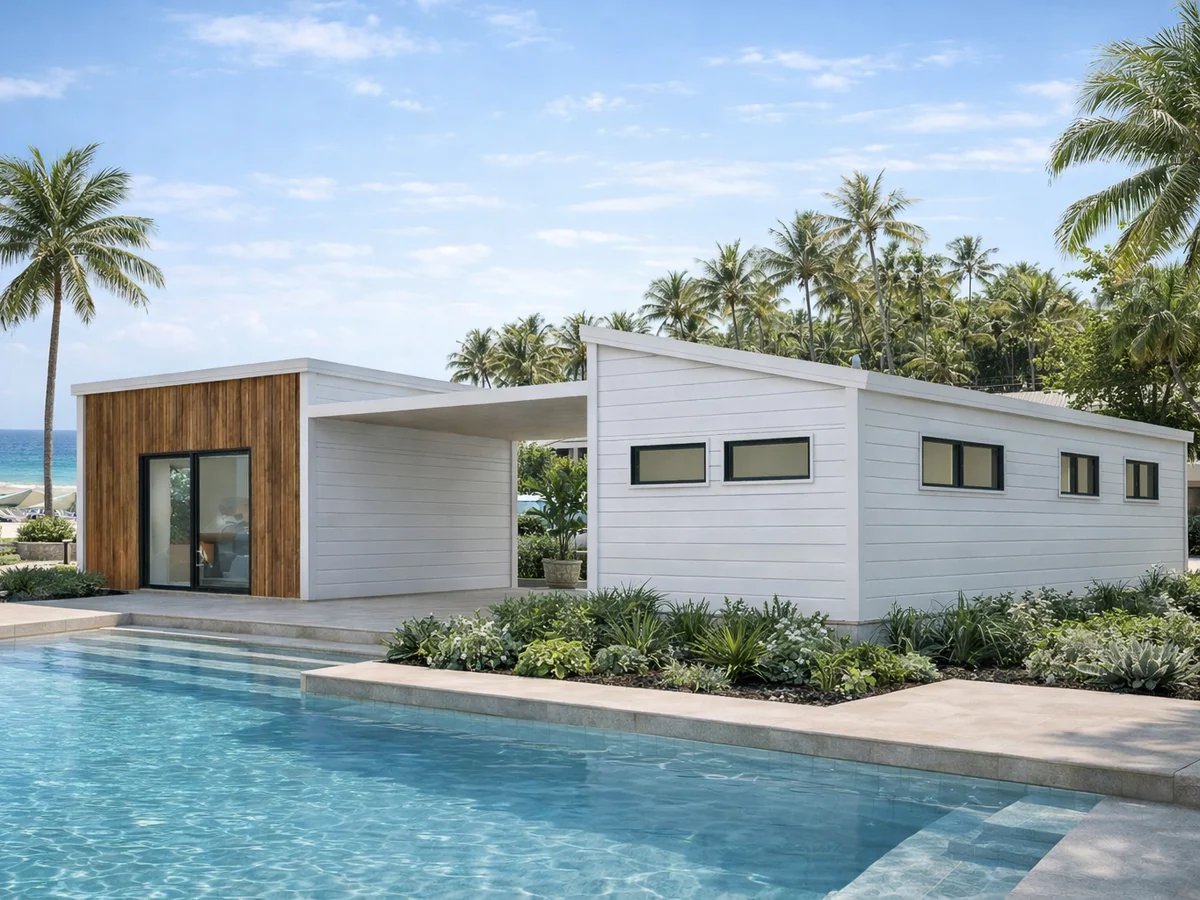
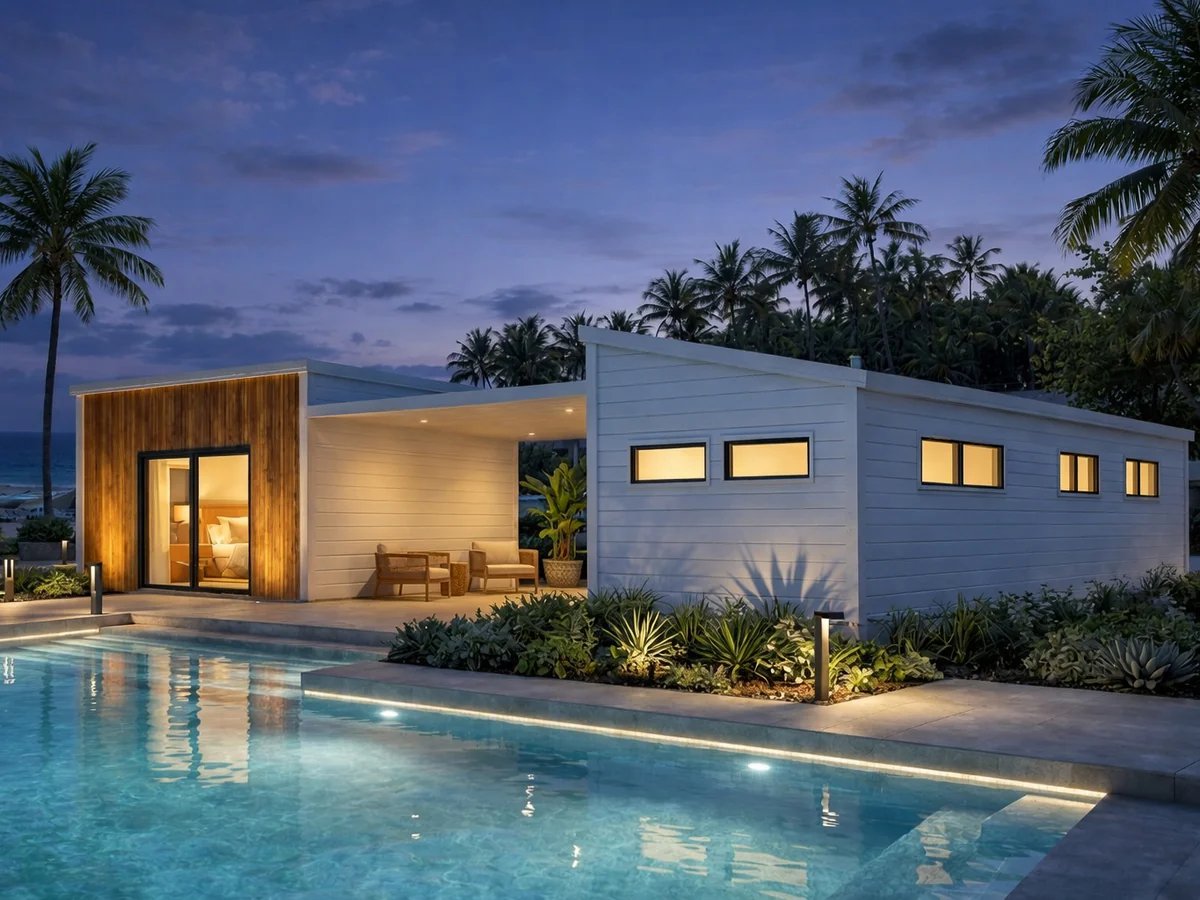
Two modules around a covered deck
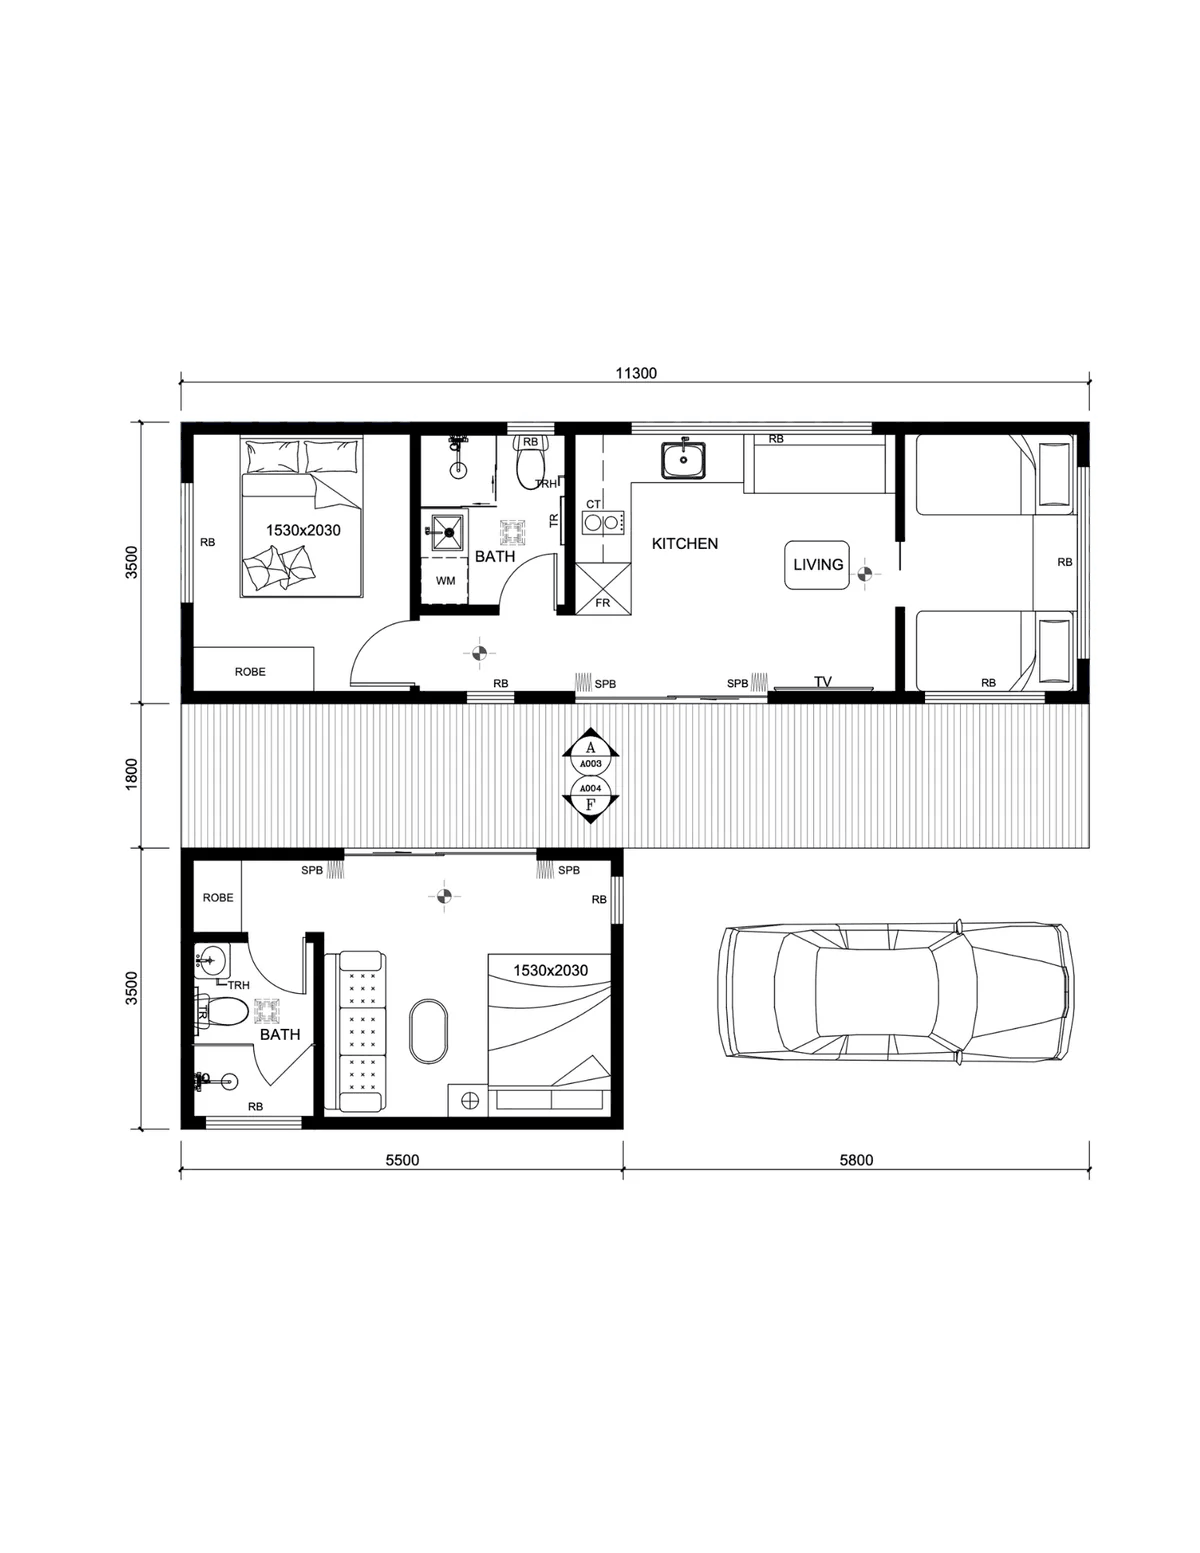
Two separate modules linked by a covered deck. The main module holds the kitchen, living area and two bedrooms; the second module adds a further bedroom and bathroom, with an adjacent car space. One bedroom takes two beds, so the plan works as a flexible three-bedroom.
Bedrooms
3 bedrooms, flexible
Bathrooms
2 bathrooms
Footprint
11,300mm overall (5,500mm + 5,800mm modules), 3,500mm deep
Layout
- Main module: kitchen, living and two bedrooms
- Second module: bedroom with its own bathroom
- One bedroom sized to take two beds
- Covered deck 1,800mm between modules
- Adjacent car space
Gallery
Drawings are preliminary and subject to final contour survey and council approval.