Mirae
Three bedrooms in a compact footprint
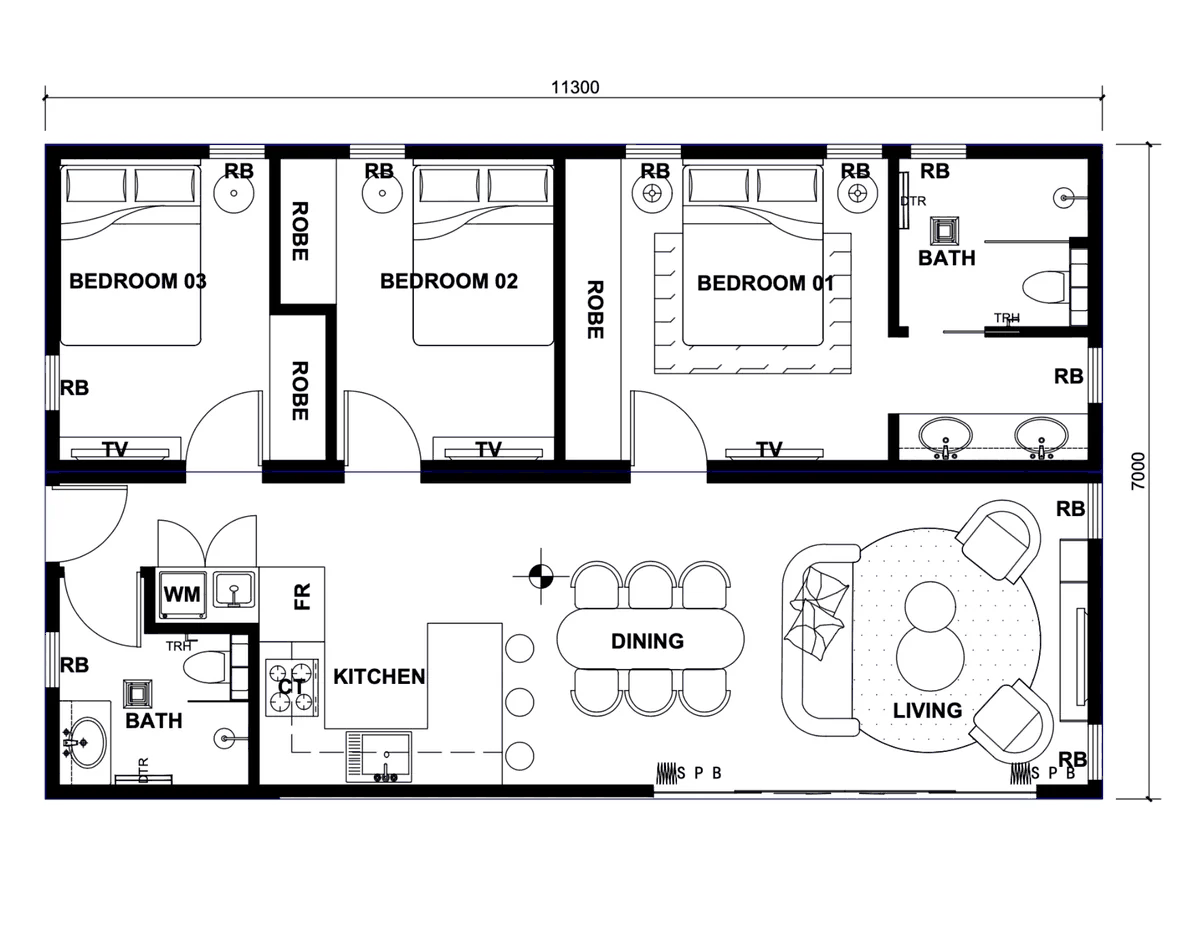
Three bedrooms run along one side with a bathroom at each end, facing an open kitchen, dining and living area across the width of the plan.
Bedrooms
3 bedrooms
Bathrooms
2 bathrooms
Footprint
11,300mm x 7,000mm
Layout
- Bedrooms 01, 02 and 03, each with robes
- Two bathrooms
- Open kitchen, dining and living
- Integrated laundry
Gallery
Drawings are preliminary and subject to final contour survey and council approval.